BOTI runs Revit MEP training in South Africa as a 3-day Autodesk Revit MEP Essentials course. It is for engineers, technicians and drafters who need to model mechanical, electrical and plumbing (MEP) systems and produce construction documents in Revit. It sits with BOTI’s other graphic design and CAD training courses, and runs in-house, at BOTI’s venue in Sunningdale, Johannesburg, or live online.
The current course runs at your offices anywhere in South Africa, live online or at a BOTI venue. The course page has the up-to-date outline and group prices.
See the current courseGet a quote for your teamSee all Graphic Design and CAD courses
Learning on your own? Self-paced e-learning from R595 (excl. VAT) · Ask your employer to pay
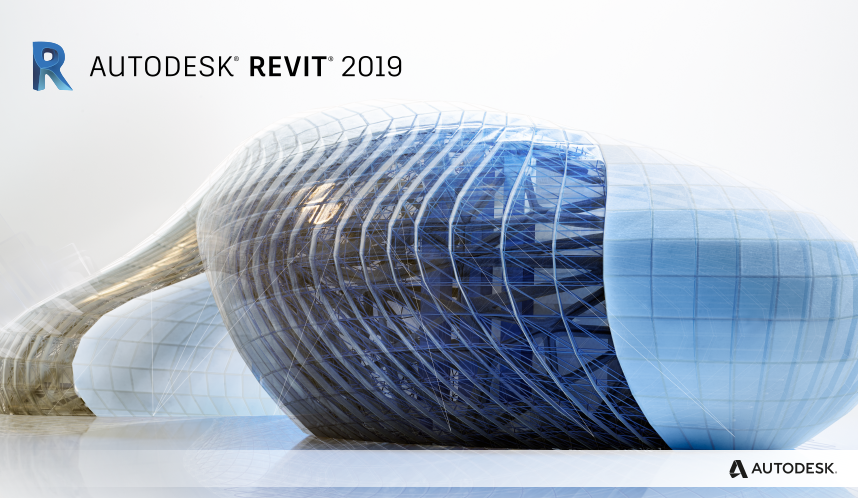
Course Introduction: Autodesk Revit MEP Essentials Training
This course teaches the concepts and principles of building 3D parametric models and producing construction documentation from them. By the end of the course, delegates will be able to use Revit MEP to create engineering models and the drawings that go with them.
Customised training for your team. BOTI tailors this course to your organisation and runs it in-house at your premises, at its venue in Sunningdale, Johannesburg, or live online. Request a quote or call 011 882 8853.
Course Outline: Autodesk Revit MEP Essentials Training
The key outcomes of the course are:
- Getting started in Autodesk Revit MEP
- Using the basic editing and drawing tools
- Annotating construction documents
- Working with tags and schedules
The course is practical. Delegates work in the software throughout, so they leave able to open a project, model with the core tools, and produce annotated, scheduled drawings.
What MEP modelling in Revit involves
MEP stands for mechanical, electrical and plumbing: the building services that heat, cool, ventilate, power, light and supply water to a building. In traditional 2D drafting, each services drawing is drawn separately and has to be checked by hand against the architectural and structural drawings.
Revit works differently. You build one parametric model, and plans, sections, elevations, tags and schedules are all views of that model. When a component changes in the model, the views and schedules that show it update with it. This is why many engineering offices move their services teams onto Revit for coordination and documentation.
For a new user, the hard part is usually the way of working rather than any single command. You think in terms of model elements and views, not lines on a sheet. An essentials course gives you that foundation, so that later practice on live projects builds on the right habits.
Who should attend Revit MEP training
The course suits:
- Mechanical, electrical and plumbing draughtspersons moving from 2D drafting to modelling
- Engineering technicians and junior engineers who need to produce or check services drawings
- CAD and drawing office staff who support building services teams
- Delegates who want to learn the fundamentals of Autodesk Revit MEP
Course duration: Autodesk Revit MEP Essentials Training
The course runs over 3 days. It is designed so that the knowledge gained is applied practically in the delegate’s own work. For a group quote, contact BOTI or request a quote.
Recommended Prior Experience and Knowledge: Autodesk Revit MEP Essentials Training
Delegates should know how to use the Microsoft Windows operating system. A background in building services or technical drawing helps you follow the examples. If your team is new to drawing conventions, the Introduction to Technical Drawing Course is a useful first step.
Revit MEP and AutoCAD: which course does your team need?
AutoCAD and Revit are both Autodesk products, but they are used differently. AutoCAD is a general drafting tool for 2D drawings and 3D geometry. Revit is a building information modelling tool, in which the model carries the information. Many drawing offices use both.
If your team mainly produces 2D services layouts, start with AutoCAD Essentials (2D). Electrical teams that draw schematics and panel layouts may prefer AutoCAD Electrical Essentials Training. Teams that coordinate with architects and structural engineers on the same Revit project can add Autodesk Revit Architecture Essentials or Autodesk Revit Structure Essentials. Drawing office managers planning a move to Revit may also find Managing a Drawing Office Training useful.
Skill up at BOTI today.

Book or Request a Quote
BOTI runs this course for teams at your offices, at BOTI’s venue in Sunningdale, Johannesburg, or live online. Use the button below to book or ask for a proposal:
Or browse all our courses – run at your offices, online or at a BOTI venue:
OR
FOR CELL PHONES CLICK TO CALL
Please Fill in the Form
Please Email Us
[email protected]
Frequently asked questions
What is Revit MEP training?
Revit MEP training teaches you to model mechanical, electrical and plumbing building services in Autodesk Revit and to produce construction documents from that model. BOTI’s essentials course covers getting started, the editing and drawing tools, annotating construction documents, and working with tags and schedules.
How long is the Revit MEP course at BOTI?
The Autodesk Revit MEP Essentials course runs over 3 days. It can run in-house at your premises, at BOTI’s venue in Sunningdale, Johannesburg, or live online.
Is this an accredited or MEP certification course?
No. The course is not accredited and is not a vendor certification exam. It is delivered as a professional skills programme, and delegates receive a BOTI certificate of attendance.
Do I need AutoCAD experience before a Revit MEP course?
AutoCAD experience is not a listed requirement. Delegates should know how to use the Microsoft Windows operating system, and a background in building services or technical drawing helps you follow the examples.
Can BOTI run Revit MEP training for our engineering team?
Yes. BOTI can run the course for a group at your offices, at its Sunningdale venue or live online. Call 011 882 8853 or email [email protected] to arrange dates and a quote.
To build your team’s skills in modelling and documenting building services, book the Autodesk Revit MEP Essentials (3 days) course. Training runs in-house at your premises, at BOTI’s venue in Sunningdale, Johannesburg, or live online. This course is not accredited. It is delivered as a professional skills programme, and delegates receive a BOTI certificate of attendance. Call BOTI on 011 882 8853 or email [email protected].
BOTi – Get On Course